
Listing Courtesy of: MLS PIN / Listed By: Brendan Hanna, Coldwell Banker Realty
144 Burbank Road Longmeadow, MA 01106
Active
$550,000 (USD)
OPEN HOUSE TIMES
-
OPENSat, Aug 2911:30 am - 1:00 pm
-
OPENSun, Aug 3011:30 am - 1:00 pm
Description
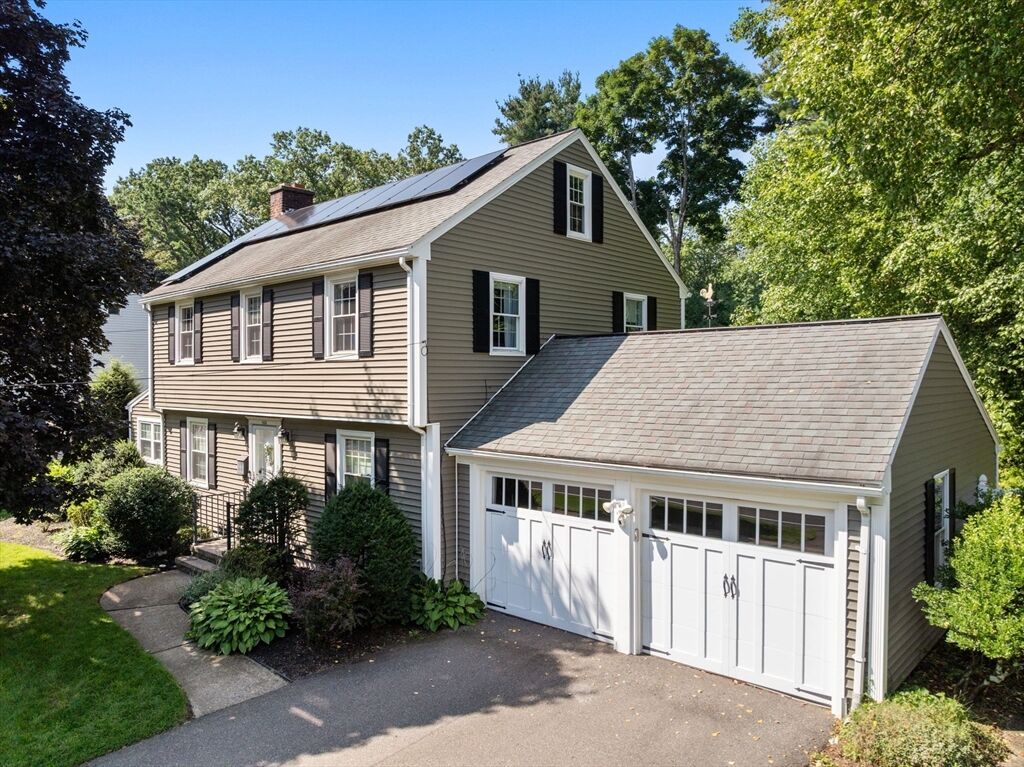
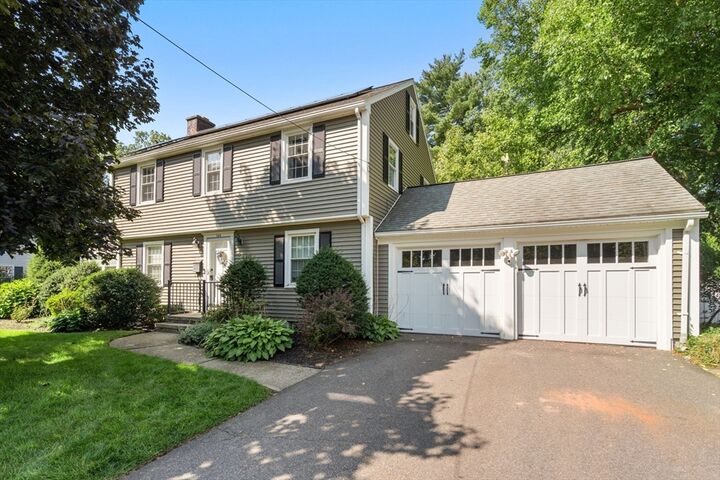
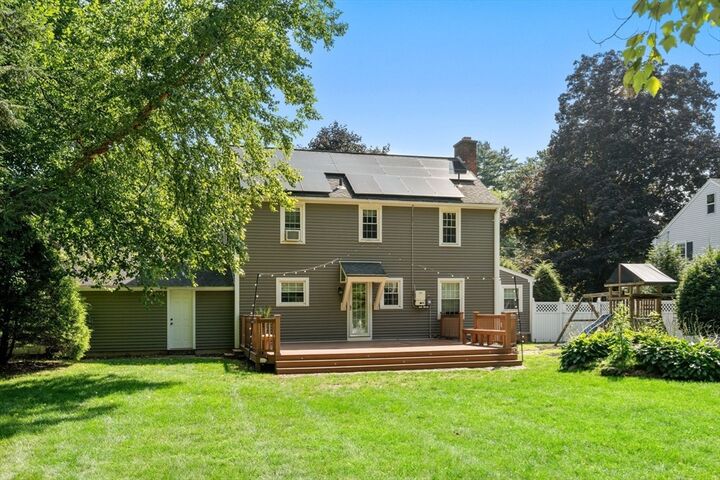
Rarely available in the coveted Blueberry Hill neighborhood, this beautifully updated 3-bedroom, 3-bath Colonial offers the perfect blend of classic charm, modern updates, and the space today’s families are looking for. Nestled on a picturesque 0.27-acre lot, this 1,708 sq. ft. home has been thoughtfully updated while maintaining its timeless character. Complete with beautiful soapstone countertops. Hardwood floors span the upper levels, while the living room fireplace creates a warm and inviting gathering space. A bright sunroom with a walkout to the backyard provides the perfect space for a home office, playroom, or quiet retreat. Step outside to the impressive 20' x 25' composite deck, ideal for entertaining, dining, or relaxing. The private backyard has been refreshed and rejuvenated and is enclosed by a 6-foot white vinyl privacy fence, creating a peaceful outdoor oasis. The home also features a stone and ceramic-tiled primary bathroom, a walk-up attic offering excellent storage potential, and a partially finished basement providing additional living, recreation, or storage space. An attached 2-car garage and paved driveway add everyday convenience. Located in one of Longmeadow’s most sought-after neighborhoods, you’ll be close to excellent schools, shopping, parks, and everyday amenities, all while enjoying the charm of Blueberry Hill’s tree-lined streets. A rare opportunity in a highly desirable neighborhood — this is the family home you’ve been waiting for, and it won’t last long!
MLS #:
73568299
73568299
Taxes
$9,857(2025)
$9,857(2025)
Lot Size
0.27 acres
0.27 acres
Type
Single-Family Home
Single-Family Home
Year Built
1957
1957
Style
Colonial
Colonial
County
Hampden County
Hampden County
Listed By
Brendan Hanna, Coldwell Banker Realty
Source
MLS PIN
Last checked Aug 26 2026 at 10:16 PM EDT
MLS PIN
Last checked Aug 26 2026 at 10:16 PM EDT
Bathroom Details
Interior Features
- Walk-Up Attic
- Range
- Refrigerator
- Dishwasher
- Microwave
- Disposal
- Sun Room
- Windows: Insulated Windows
- Gas Water Heater
- Water Heater
- Laundry: In Basement
- Play Room
Kitchen
- Countertops - Stone/Granite/Solid
- Flooring - Stone/Ceramic Tile
Property Features
- Fireplace: 1
- Fireplace: Living Room
- Foundation: Concrete Perimeter
Heating and Cooling
- Natural Gas
- Central
- Baseboard
- Window Unit(s)
Basement Information
- Full
- Partially Finished
- Bulkhead
- Concrete
Flooring
- Tile
- Hardwood
- Carpet
Exterior Features
- Roof: Shingle
Utility Information
- Utilities: Water: Public, For Gas Range, For Electric Oven
- Sewer: Public Sewer
- Energy: Attic Vent Elec.
Garage
- Attached Garage
Parking
- Off Street
- Paved Drive
- Paved
- Attached
- Total: 6
Living Area
- 1,708 sqft
Location
Estimated Monthly Mortgage Payment
*Based on Fixed Interest Rate withe a 30 year term, principal and interest only
Listing price
Down payment
%
Interest rate
%Mortgage calculator estimates are provided by Coldwell Banker Real Estate LLC and are intended for information use only. Your payments may be higher or lower and all loans are subject to credit approval.
Disclaimer: The property listing data and information, or the Images, set forth herein wereprovided to MLS Property Information Network, Inc. from third party sources, including sellers, lessors, landlords and public records, and were compiled by MLS Property Information Network, Inc. The property listing data and information, and the Images, are for the personal, non commercial use of consumers having a good faith interest in purchasing, leasing or renting listed properties of the type displayed to them and may not be used for any purpose other than to identify prospective properties which such consumers may have a good faith interest in purchasing, leasing or renting. MLS Property Information Network, Inc. and its subscribers disclaim any and all representations and warranties as to the accuracy of the property listing data and information, or as to the accuracy of any of the Images, set forth herein. © 2026 MLS Property Information Network, Inc.. 8/26/26 15:16


